
Property & Housing
Council land deal set to allow 237 homes


Councillors in Oxford are set to move forward with plans for 237 homes next to Redbridge Park & Ride.
The city council’s March 18 cabinet meeting has been recommended to approve the sale of 8.99-acre Redbridge Paddock to council-owned housebuilder Ox Place (formerly Oxford City Housing) and the subsequent acquisition of all 118 affordable homes proposed in the scheme.
The riverside, former landfill site will require significant remediation which the council hopes Homes Egland will help fund.
Sustainability
All homes will be all-electric, with air-source heat pumps and solar panels, targeting an EPC rating of B or above. The council envisages low car use due to the proximity of the park & ride.
Secure cycle storage, electric vehicle charging points and car-share spaces will be included.
Pre-app discussion have already taken place and an outline planning application is expected to be submitted by Autumn with construction expected to start in early 2029.
Comment
Cllr Linda Smith, cabinet member for housing, said: “These plans are an important opportunity for the council to deliver more genuinely affordable homes for Oxford residents at Redbridge.
“This well-connected development would provide over 90 new council homes at social rent, alongside shared ownership and market homes, helping meet the wide range of housing needs we see across the city.
“By bringing forward council-owned land like this we can directly support local people in housing need, while creating a beautiful, sustainable new neighbourhood.
“Schemes like this, making use of a brownfield former industrial site to build homes for the future, are essential if we are to tackle Oxford’s housing crisis.”
© Thames Tap (powered by ukpropertyforums.com).
This article and its contents are the intellectual property of UK Property Forums and may not be reproduced, distributed, or used in any form without prior written permission. The views expressed are those of the author(s) and do not constitute legal or professional advice.
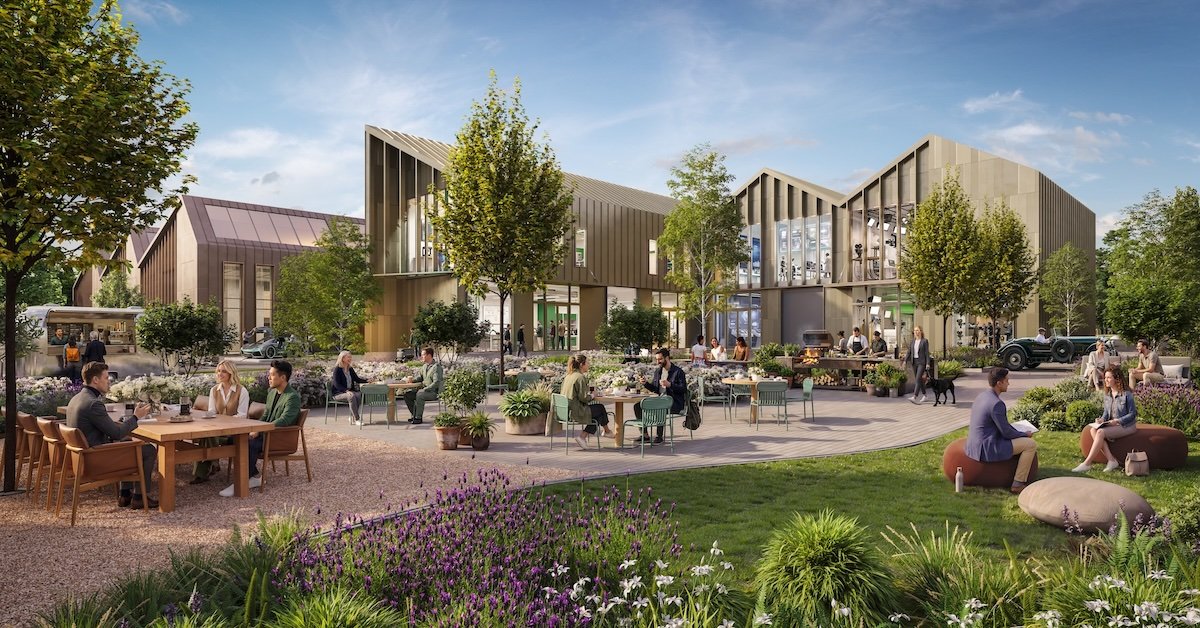
A major milestone has been reached in the circa £210 million transformation of Enstone Business Park following the granting of outline planning permission by West Oxfordshire District Council for its redevelopment and expansion. Now unveiled as Enstone Estate, the 310-acre development is conceived as a country estate for innovators, with the ambition to become a new destination for British innovation.
The permission has been granted to estate owner Leven Holdings Limited following completion of the Section 106 agreement and will provide for up to 692,174 sq ft (64,305 sq m) of flexible employment floorspace, alongside associated landscaping, drainage and infrastructure improvements.
The announcement also unveils the estate’s new name, Enstone Estate, and its defining vision as a country estate for innovators, bringing together British engineering, technology and creativity, welcoming ambitious entrepreneurs, investors and established businesses from the UK and around the world.
Set within 310 acres of Oxfordshire countryside, next to Soho Farmhouse and the site of the approved Mullin Automotive Museum, Enstone Estate has a distinctive setting. Building on the area’s strengths in motorsport, aviation and engineering, it will create opportunities across advanced manufacturing, future mobility, creative, film and digital industries, agri-tech, environmental technologies and research and development.
The ambition is to establish an environment where complementary businesses can work alongside one another, encouraging collaboration, knowledge exchange and innovation, with flexibility to support businesses from their earliest stages through to established international operations.
The estate’s proposed long-term transformation has an estimated gross development value (GDV) of circa £210 million. The redevelopment will be delivered in phases, with a construction investment of circa £35 million in phase 1 to provide 132,934 sq ft (12,350 sq m) of new employment accommodation.
The first phase will offer flexible space from incubator studios and workshops through to R&D facilities, advanced manufacturing accommodation and bespoke global headquarters.
Designed by Spratley & Partners, the development will emphasise high-quality architecture, modern infrastructure, landscaping and environmental performance. Construction of phase 1 is currently targeted to begin in early 2027.
Enstone Estate’s vision extends beyond the provision of employment space. It is being developed for startups, scaleups, SMEs and international businesses, supported by infrastructure and an environment suited to different stages of growth.
Its advantages include an established engineering and manufacturing community, an operational airfield, proximity to Oxfordshire’s motorsport cluster and connections to the creative and entrepreneurial communities of the Cotswolds, including neighbouring Soho Farmhouse.
The convergence of engineering, advanced manufacturing, mobility, digital technology, design and the creative industries offers opportunities for collaboration, investment and exchange of ideas. The estate’s long-term private ownership will support a carefully considered environment for occupiers and the wider community.
The completed development is forecast to contribute £124.6 million per annum in gross value added (GVA) to the economy. At full operation, the development is expected to support around 1,500 jobs on site, of which approximately 850 are expected to be held by West Oxfordshire residents.
Approximately 610 net additional full-time equivalent jobs are forecast for local residents beyond employment already supported by the business park.
The Community Employment Plan has estimated around 475 construction job-years, equivalent to approximately 120 on-site jobs per year over a four-year programme. The Community Employment Plan includes commitments to local recruitment, apprenticeships, training, education partnerships and engagement with SMEs and local supply chains. Targets include at least 20% of construction workers from Oxfordshire and at least 10% of construction contract value placed with Oxfordshire-based businesses. Phasing is intended to allow existing occupiers to remain operational and relocate, where appropriate, into purpose-built accommodation.
Enstone Estate is planned as a fossil-fuel-free, all-electric development incorporating energy-efficient buildings, rooftop solar photovoltaics and low-carbon heating and cooling. The strategy targets a 37% site-wide reduction in regulated carbon emissions compared with the Part L 2021 notional building, with applicable buildings targeting BREEAM Excellent. Landscaping, green infrastructure and biodiversity enhancements include a target of more than 10% Biodiversity Net Gain.
Chris Reeve, client representative, Enstone Estate, said: “Securing planning permission is an important milestone for Enstone and for our long-term commitment to West Oxfordshire. Britain has an extraordinary depth of talent, ingenuity and creativity, from engineering and advanced manufacturing to technology, design and the creative industries. Our ambition is to create a country estate for innovators: a new destination for British innovation, welcoming ambitious businesses from around the world and giving them the space, infrastructure and connections to grow.
“We believe there is a real opportunity to bring together businesses from different but increasingly connected industries, creating the conditions for new ideas, collaboration and growth. From incubator space to global headquarters, we want Enstone to be somewhere businesses can establish themselves, grow and remain for the long term. The scale of our investment reflects our confidence in Enstone and its potential. Just as importantly, we want the estate’s development to create meaningful opportunities for local people and businesses, and to make a positive and lasting contribution to West Oxfordshire. This is the beginning of a new chapter, and we look forward to bringing the vision for Enstone Estate to life.”
To coincide with the planning milestone, the Enstone Estate brand identity, website and social media channels have launched. Discover more at www.enstone.estate.
Acting on behalf of Leven Holdings are Spratley & Partners, Clarity BC, Macgregor Smith, Edgars, Savills, PwC, Knights, Cundall, Inform Consulting Engineers, Simpsons TWS, Calibro, Aurochs Ecology, Currie & Brown, Spacecraft Consulting, Devcomms, and NextBigThing.
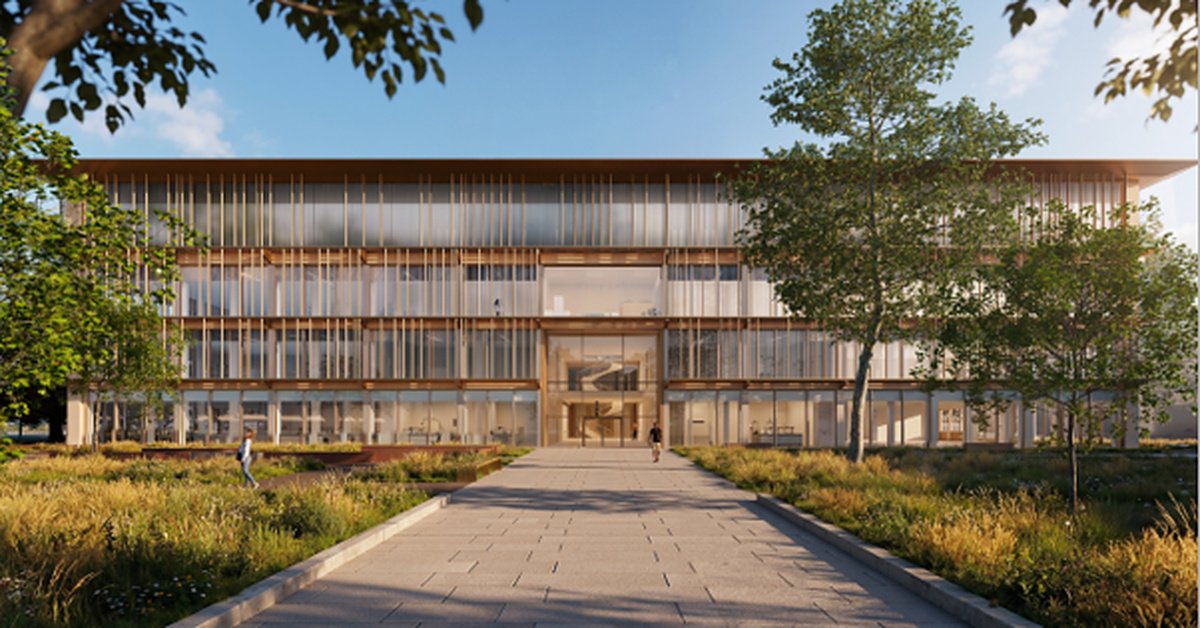
Harwell Science and Innovation Campus, has announced the next phase of its expansion across health and life sciences as global biopharma company, Vertex Pharmaceuticals, confirms plans to build a new 155,000 sq. ft research facility on the campus.
The announcement coincides with the tenth anniversary of Harwell’s Health Tech Cluster and comes just one year after Moderna opened its state-of-the-art manufacturing and R&D facility on the campus.
Since its launch in 2016, Harwell’s Health Tech cluster has grown to over 75 life sciences organisations and 1,400 people.
The facility will neighbour the new CO:LABS building situated within Harwell’s emerging Accelerator Quarter, an innovation zone designed to support science businesses from early-stage development through to scale-up.
Subject to planning and regulatory approvals, construction is expected to begin in early 2027. The development will support more than 200 jobs across the region during construction
Comments
Professor Michele Dougherty, executive chair of the Science and Technology Facilities Council, said: “Harwell exists to bring government, academia and industry together to work on the biggest challenges and for the last decade the Health Cluster we initiated on site has been doing just that.
“This new facility that will develop transformative medicines is exactly the kind of investment we want to see here.
“It complements our outstanding national labs, strengthens Oxfordshire’s position as a home for world-class life sciences and supports the wider ambition for the UK to lead in science and innovation.”
Jim Stretton, managing director of Harwell Campus, said: “We’re delighted to welcome Vertex Pharmaceuticals to the Harwell Campus community.
“This new facility will further enable the global biopharma company’s research and development teams to bring transformative therapies to patients.
“Their decision to invest here reflects the strength of Harwell’s health cluster and Oxfordshire’s thriving research and innovation ecosystem.”
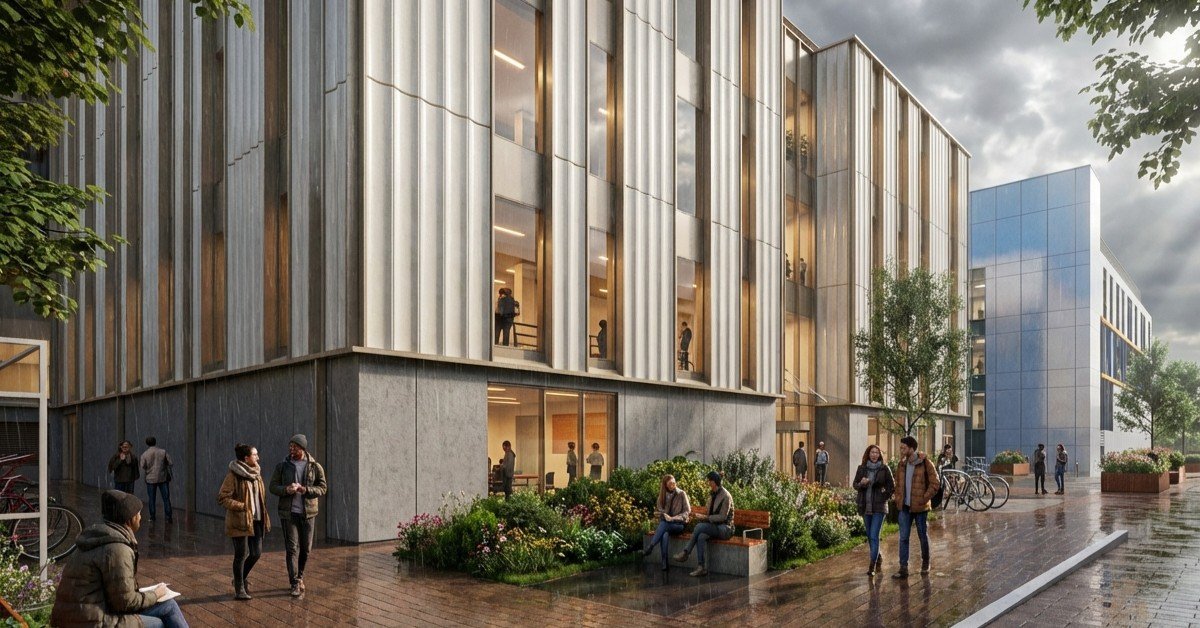
Planning permission has been granted for R131, a research building designed by Stride Treglown for the Science and Technology Facilities Council (STFC) at Oxfordshire’s Harwell Science and Innovation Campus.
The five-storey building at the Rutherford Appleton Laboratory (RAL) will provide approximately 13,000 sq m of research and support space, bringing together around 410 existing staff from across the estate.
STFC Harwell has contributed to scientific advances ranging from lithium-ion batteries to instruments for the James Webb Space Telescope. Today, the campus brings together government, universities and businesses working across fields including medical research, space technology and quantum computing.
R131 forms part of STFC’s programme to renew the research estate at Harwell, replacing ageing accommodation with facilities that can adapt to changing scientific needs while reducing energy demand.
Designed as a shell and core building, R131 is conceived as a blank canvas for the next generation of research and innovation. The new building has been designed to house engineering workshops, dry and wet laboratories, and specialist cleanrooms as well as supporting office space, with the structure and servicing strategy enabling adaptability.
Research spaces can be fitted out for different teams and change as equipment and technical requirements evolve, extending the lifespan of the building.
The design aims to achieve net zero operational carbon through insulation, airtight construction and low-carbon heating. Plans also include measures to deliver a 10 per cent biodiversity net gain, manage water efficiently and limit light pollution. Lightwells will bring daylight into the centre of the building, including shared workspaces and meeting areas.
A shared internal “street” will connect the science spaces with meeting rooms, informal workspaces, a café and places to gather. Views into the adjacent research areas will help colleagues and visitors see more of the science taking place, supporting STFC’s educational and visitor programmes.
The landscape design, also by Stride Treglown, will create outdoor spaces for staff and visitors to rest and socialise, with seating, new planting and a retained mature sycamore tree. Climate-resilient trees and shrubs, alongside flowering lawns, will provide seasonal interest and habitats for wildlife.
Works are anticipated to commence in 2027.
Comments
James Horner, head of technology & innovation at Stride Treglown, said: “Bringing people into one building creates an opportunity to rethink how they work together. At R131, the shared street gives researchers places to meet, exchange ideas and see more of the work happening around them.
“We have also designed for change. The building needs to support today’s research while giving STFC the flexibility to accommodate new equipment, different teams and scientific uses that may not yet be known.”



-

 Oxford united FC4 weeks ago
LIVE: Exeter City vs Oxford United – Jersey Mike's Trophy group stage
-

 Oxford united FC4 weeks ago
Oxford United lose to Exeter City on penalties in Jersey Mike’s Trophy
-

 Student Life4 weeks ago
Rhodes scholarships cut amid financial difficulties
-

 Student Life3 weeks ago
From Oxford to Cambridge: The 204-mile punt for Alzheimer’s
-

 Oxford united FC4 weeks ago
Chris Gunter details Oxford United tactical adjustments
-

 Oxford united FC4 weeks ago
Oxford United youngster opens up on ‘surreal’ Aaron Ramsey influence
-

 Oxford united FC4 weeks ago
Oxford United win 2-1 at Notts County in League One return
-

 Oxford united FC4 weeks ago
LIVE: Exeter City 2-1 Oxford United – Grecians lead after Bradney debut goal